
Interior design
Mep engineering
Construction management
Project leadership
Design thinking


CSSD | 30,000 sqft
CSSD Singapore

Interior design
Mep engineering
Construction management
Project leadership
Design thinking
Part of CHO Associates' work at 55 Ayer Rajah Crescent, LaunchPad @ one-north. See the building upgrade and A&A works →
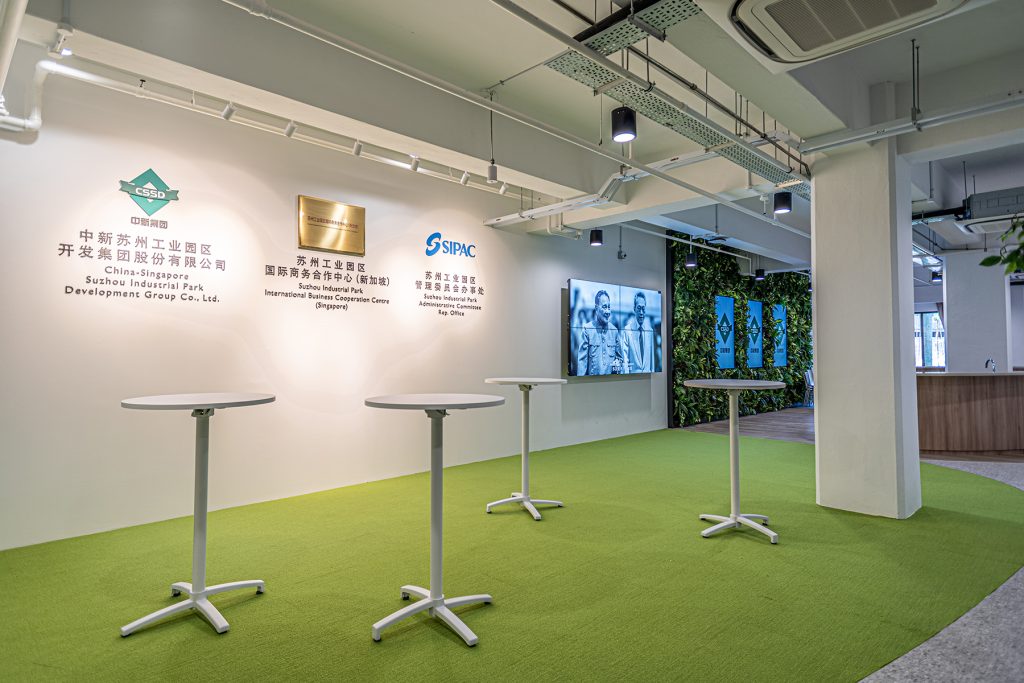
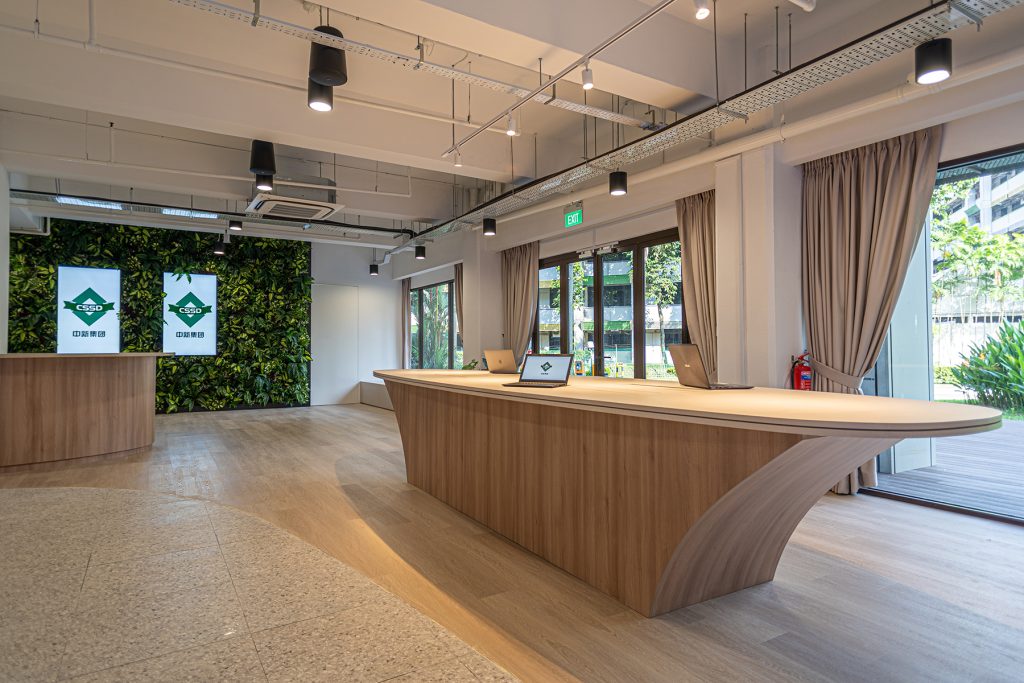
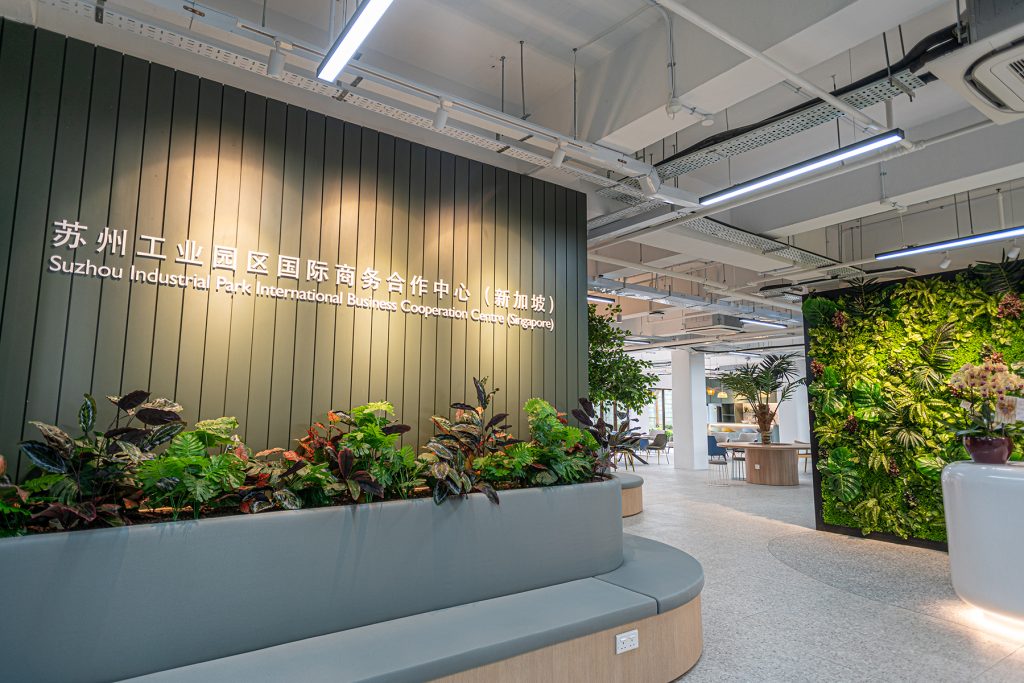
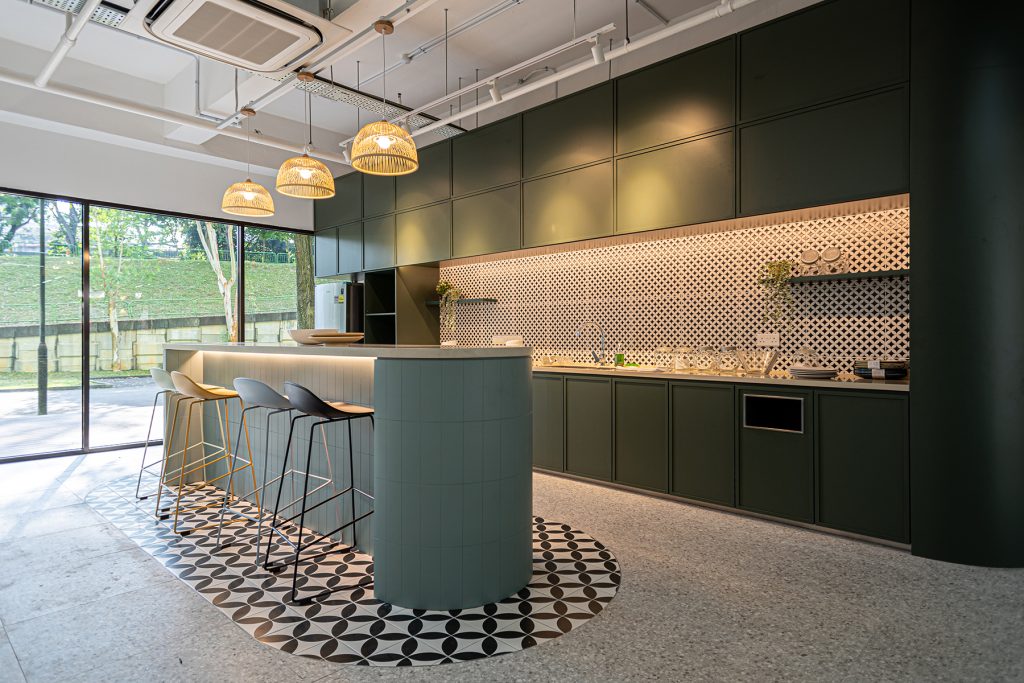
When a company sets out to connect two regions, its office has to say welcome, we're ready for business and you're in good hands, all at once. That was the brief behind CSSD Singapore's office at 55 Ayer Rajah Crescent (Block 55), LaunchPad @ one-north.
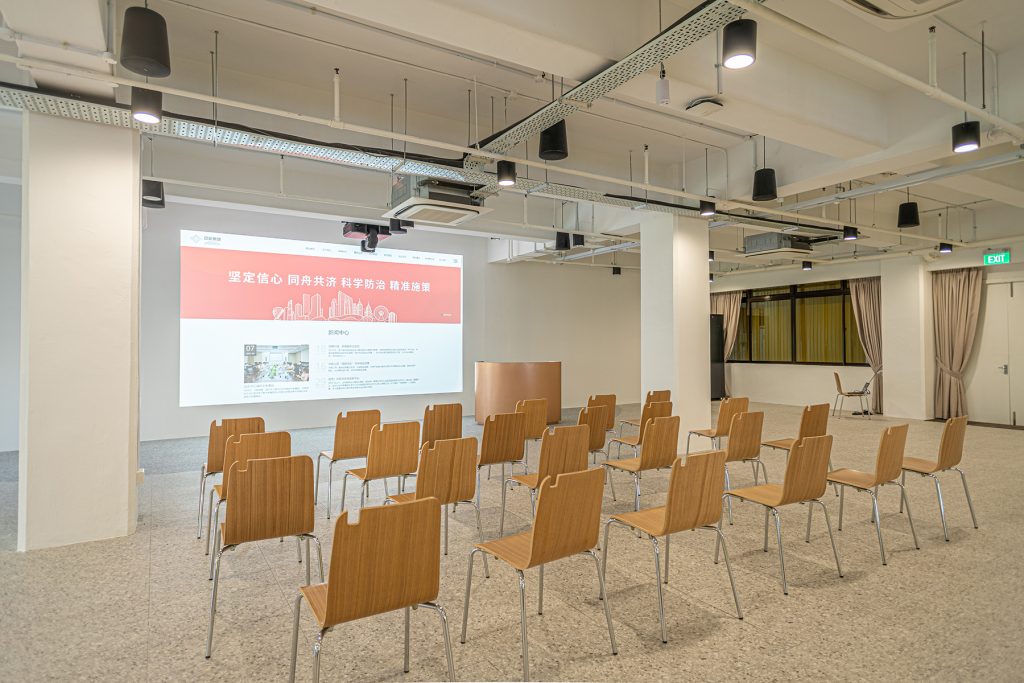
CSSD, the China-Singapore Suzhou Industrial Park Development Group, is listed on the Shanghai Stock Exchange. For its Singapore base, CHO Associates delivered a 30,000 sq ft office interior as a turnkey design and build project, from office interior design through M&E engineering to construction management.
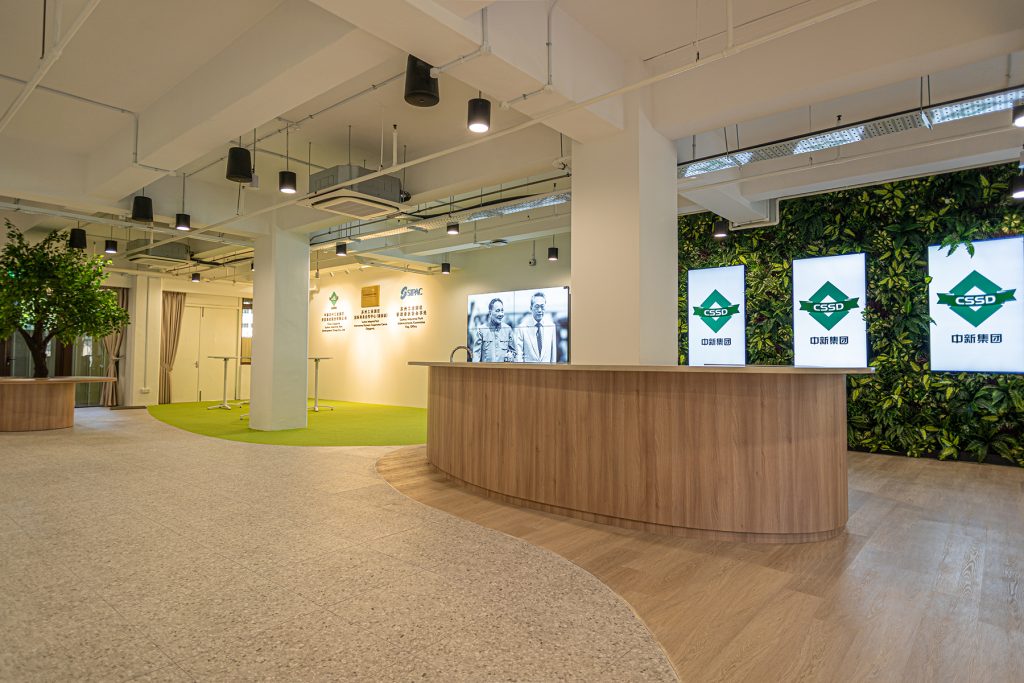
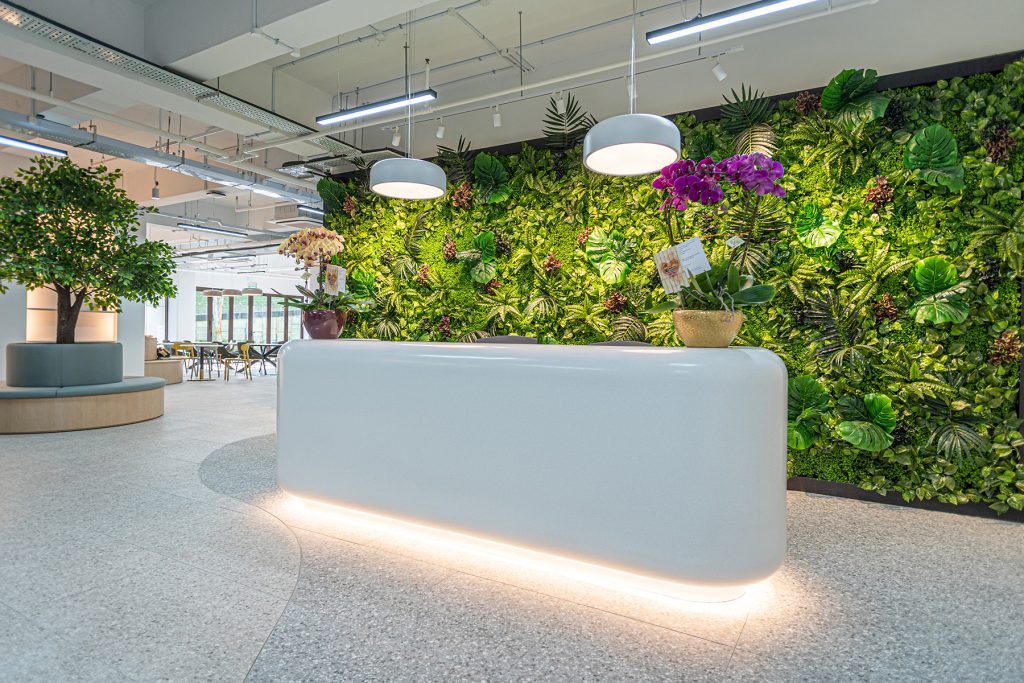
Living green walls run through the office, picking up the leafy setting of one-north. Guests are greeted by a sculpted timber reception counter and a softly glowing white counter set against the greenery. It's calm and confident, a corporate office design that puts visitors at ease before the first handshake.
Alongside the office fit-out, our team also carried out asset enhancement and A&A works on the 122,578 sq ft building: a new car porch and canopy, a revitalised main lobby, upgraded washrooms, rooftop waterproofing and a repainted façade. With one design and build contractor handling both, the look stays consistent from outside to inside.
What does a turnkey office fit-out include?
Everything needed to hand you a ready-to-use office: space planning and interior design, M&E engineering, authority submissions, construction, furniture and final handover. You deal with one contractor instead of coordinating designers, builders and suppliers yourself.
Should we hire an interior design firm or a design and build contractor?
An interior design firm focuses on the design, and you then appoint a separate contractor to build it. A design and build contractor handles both under one contract, which usually means faster decisions, clearer costs and one point of accountability. For most corporate offices, design and build is the simpler route.
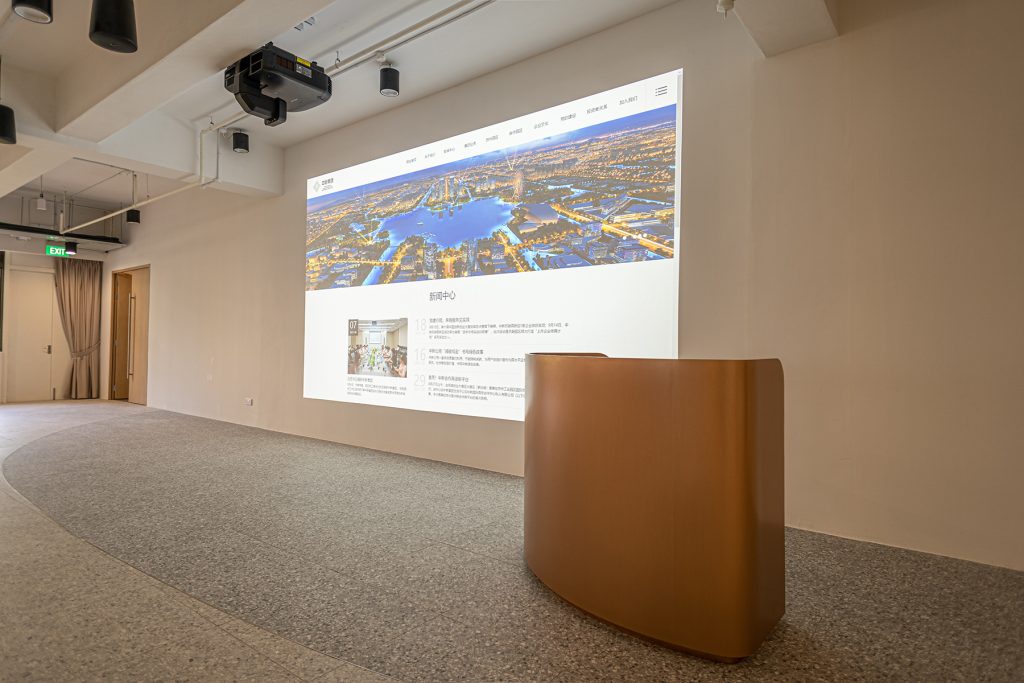
Can one office host events, briefings and daily work?
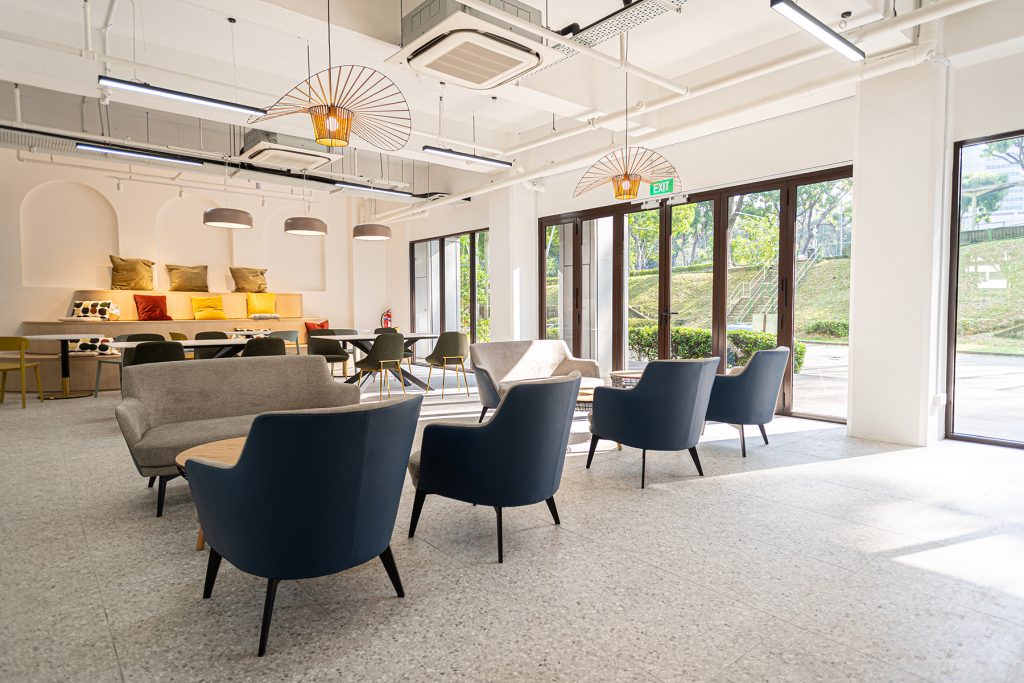
Yes, when it's zoned well. Clear zones and flexible furniture let a seminar, a networking evening and quiet desk work happen side by side without getting in each other's way.
How do you make a corporate office feel welcoming, not institutional?
Bring in nature, warm materials and soft lighting, and design the first few metres with care. Visitors decide how they feel about a place within moments of walking in.
More from one-north: Grab's headquarters · our office renovation and fit-out services · talk to our team